 Oct 13, 2026, 11:43 AM
The packet for today (tonight's?)'s Charlottesville Planning Commission is posted here https://charlottesvilleva.portal.civicclerk.com/event/2618/files/agenda/6626 #cville #housing #zoning #uva
Oct 13, 2026, 11:43 AMThe packet for today (tonight's?)'s Charlottesville Planning Commission is posted here https://charlottesvilleva.portal.civicclerk.com/event/2618/files/agenda/6626 #cville #housing #zoning #uva
Oct 13, 2026, 11:46 AMAs reported, there are no public hearings, so the only opportunity to speak is early on, before the "Action Items" and any topic works, it doesn't have to be on the agenda
Oct 13, 2026, 11:51 AMI see only two action items, but only the first will produce a vote, which is "Special Exception Request - 843 W Main Street [PL-26-0126]" a proposal I have already posted a fair bit about before.
Oct 13, 2026, 11:53 AMAfter that I see a "Preliminary Discussion - 209 12th Street NE Rezoning" This is a more informal public conversation about how the property owner can best use their land given the many constraints we have with our new zoning and Virginia law and the challenges and tradeoffs of living and working in a city.
Oct 13, 2026, 12:04 PMJumping into the packet, we have five requests from a business called "LV Collective", which I understand to be a major builder based in sunny Austin Texas who "create experience-based environments that encourage personal growth, and foster the formation of relationships and memories that will last a lifetime" https://lvcollective.com/about/
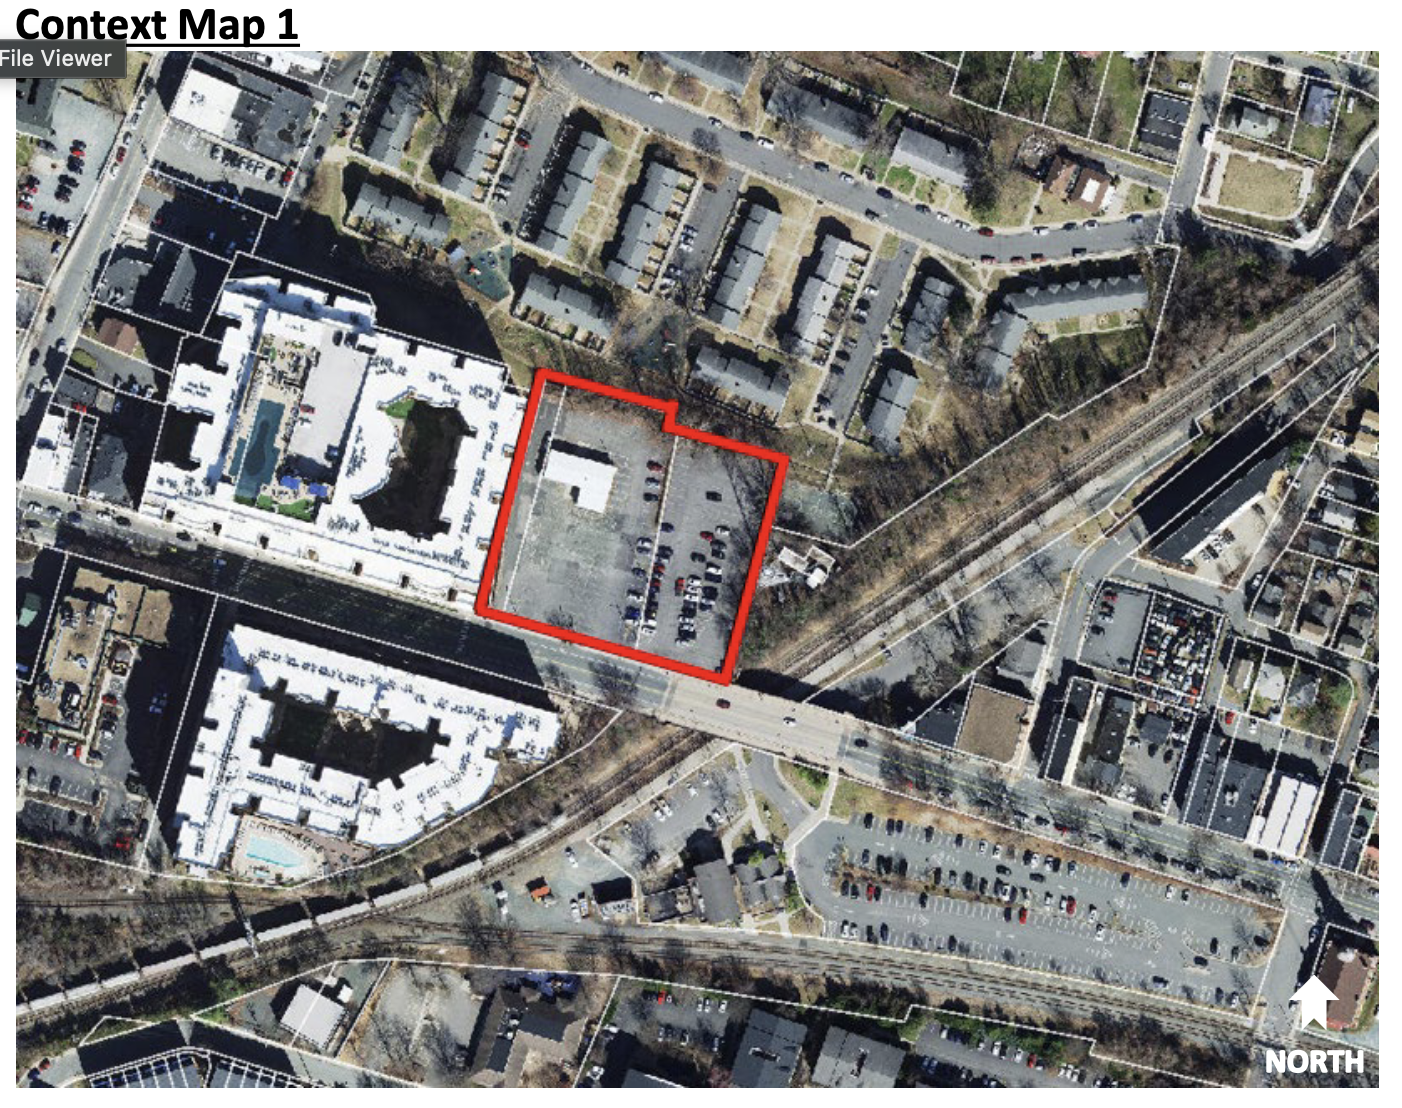
Oct 13, 2026, 12:11 PMThe location is a very complicated and prominent one, historically a lovely old hotel serving railroad passengers nearby, now a giant surface parking lot on the most prominent road in the City. Notably this site backs up to the first public housing built in the City, Westhaven.
 Oct 13, 2026, 12:19 PM
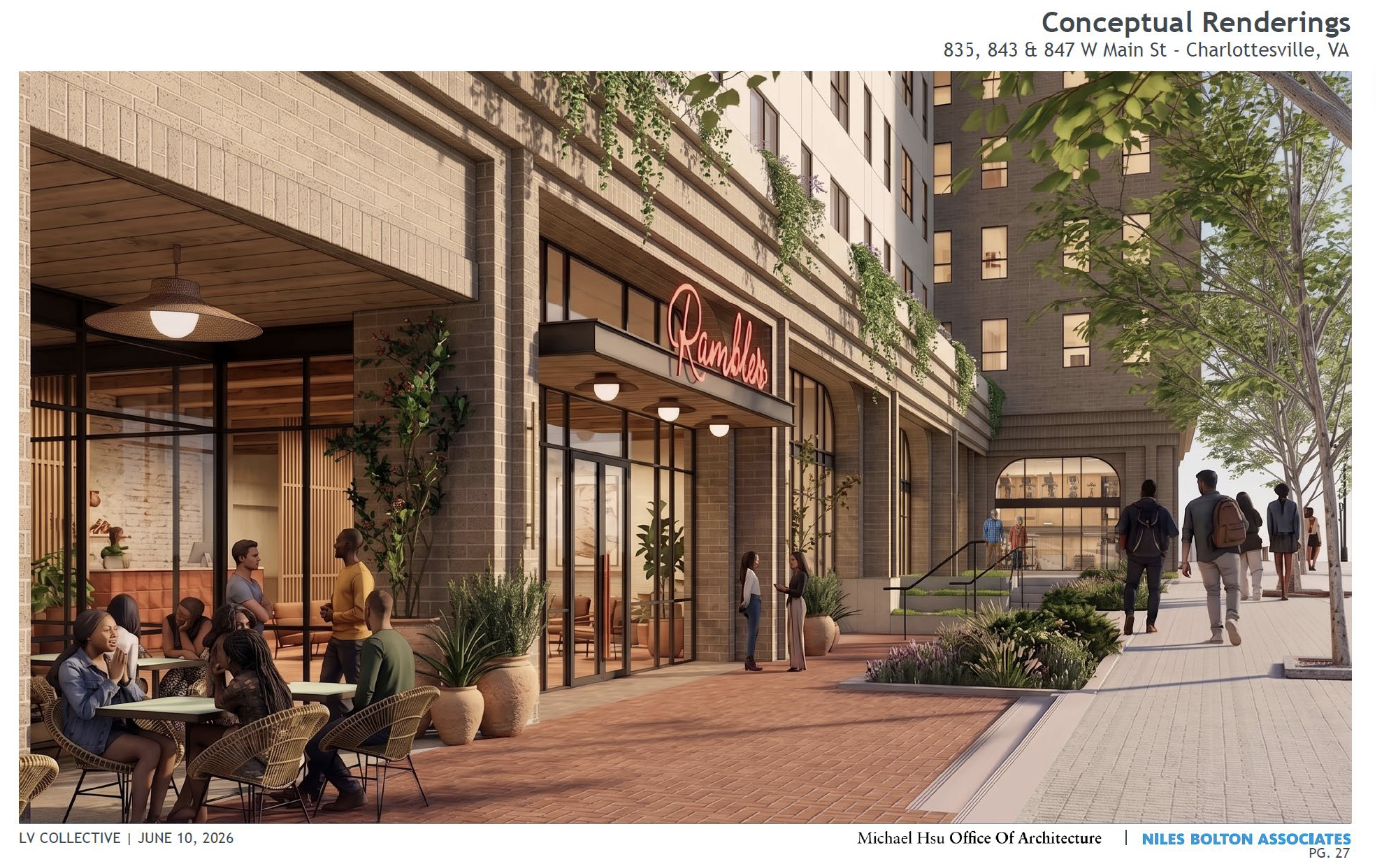
"The applicant proposes to redevelop the Subject Properties with 182 multifamily residential units and a café. A public plaza is proposed between the building and W Main Street and public pedestrian access to the adjacent Westhaven property owned by the Charlottesville Redevelopment and Housing Authority."
 Oct 13, 2026, 12:29 PM
Four of the five requests have to do with aesthetics, and the Board of Architectural Review has unanimously recommended them. The fifth is about vertical bicycle storage mechanics, which staff believe to be reasonable and recommend. https://www.cvilletomorrow.org/despite-community-opposition-plans-for-an-eight-story-luxury-student-housing-building-on-west-main-street-move-forward/
Oct 13, 2026, 12:31 PMSpecifically the applicant wants permission to use the "Dero Decker" bike storage system, which is not contemplated in the current bicycle storage mandates #BikeTooter #ParkingReform https://www.dero.com/product/dero-decker/
Oct 13, 2026, 12:40 PMJumping to the discussion, we have some LLC complications but I think this is a conversation with a local engineering firm, Shimp Engineering, on behalf of their client NAPPA PROPERTIES, LLC, which happens to share an address with the local printing company T&N Printing, which is next door to the property NAPPA owns. https://t-nprinting.com
Oct 13, 2026, 1:40 PMThere is some precedent here. There was a similar public discussion about this ten years ago, before my time on the Commission. Four nearby residents spoke against and the proposal was withdrawn https://www.cvilletomorrow.org/t-n-rezoning-deferred/
Oct 13, 2026, 1:41 PM"The Applicant proposes to demolish the existing structure on the property and construct a new mixed-use building to accommodate T&N’s expanding printing operations. The applicant is open to proffering building height to match the adjacent R-A requirements, rather than CX-3."
Oct 13, 2026, 1:49 PMImportantly, IMO, we have a new zoning code which now has transition requirements where different kinds of uses are right next door, a common condition in this and every city I know of #zoning
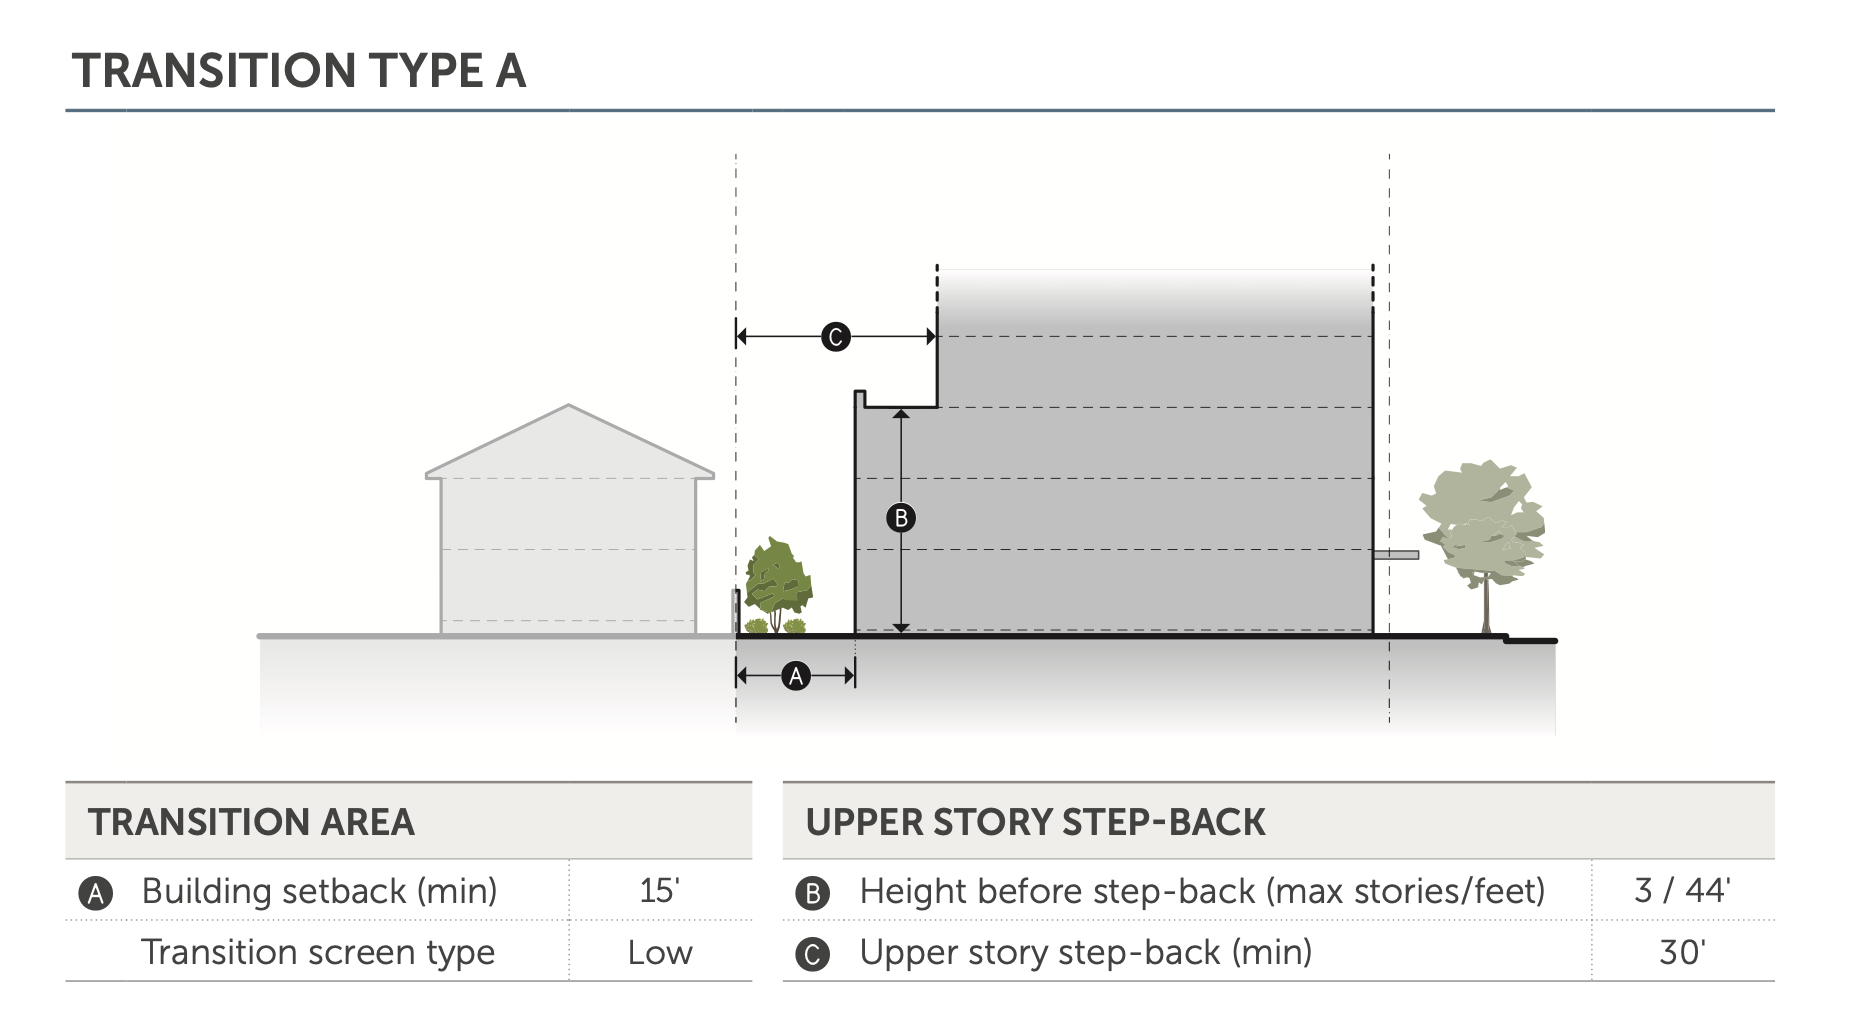

@Lyle Ugh. I despise zoning setback requirements. When my family travels with me around Toronto, we often call out: "another pyramid!"
Setbacks dramatically increase the cost of new housing. The building is more vulnerable to water and more expensive to heat, with all the corners. And the lower units end up with unsightly pillars inside the living space, which are needed to support the set-back upper units.
If someone wants a setback terrace, awesome. But it's bad policy to require it.
Oct 14, 2026, 11:07 AM@PapyrusBrigade yes, our current implementation creates some painful cost tradeoffs that harm feasibility, especially for small missing middle buildings with limited budgets. It’s better than just banning uses that are otherwise reasonable IMO but it probably needs more adjustment and some people of course still oppose even with the plantings, walls, setbacks, and step backs